For Homeowners

Give your design team a better starting point.

Planning a renovation or addition? TruePoint Spatial captures your home and turns what’s there today into useful information for the design ahead. Whether you already have a design team or are just getting started, we can give you a clear picture of what's there today- starting with a 3D scan of your home, measured drawings, or a ready-to-use Revit model.

  • Measured with LiDAR, ready for design
  • Useful for renovations, additions + remodels
  • A clearer picture of what’s there today

Planning what's next

Every home project needs a clear starting point.

Planning a renovation, addition, or remodel starts with understanding what’s there today. TruePoint Spatial documents the existing home so your architect, designer, or contractor has what they need to begin planning the work ahead.

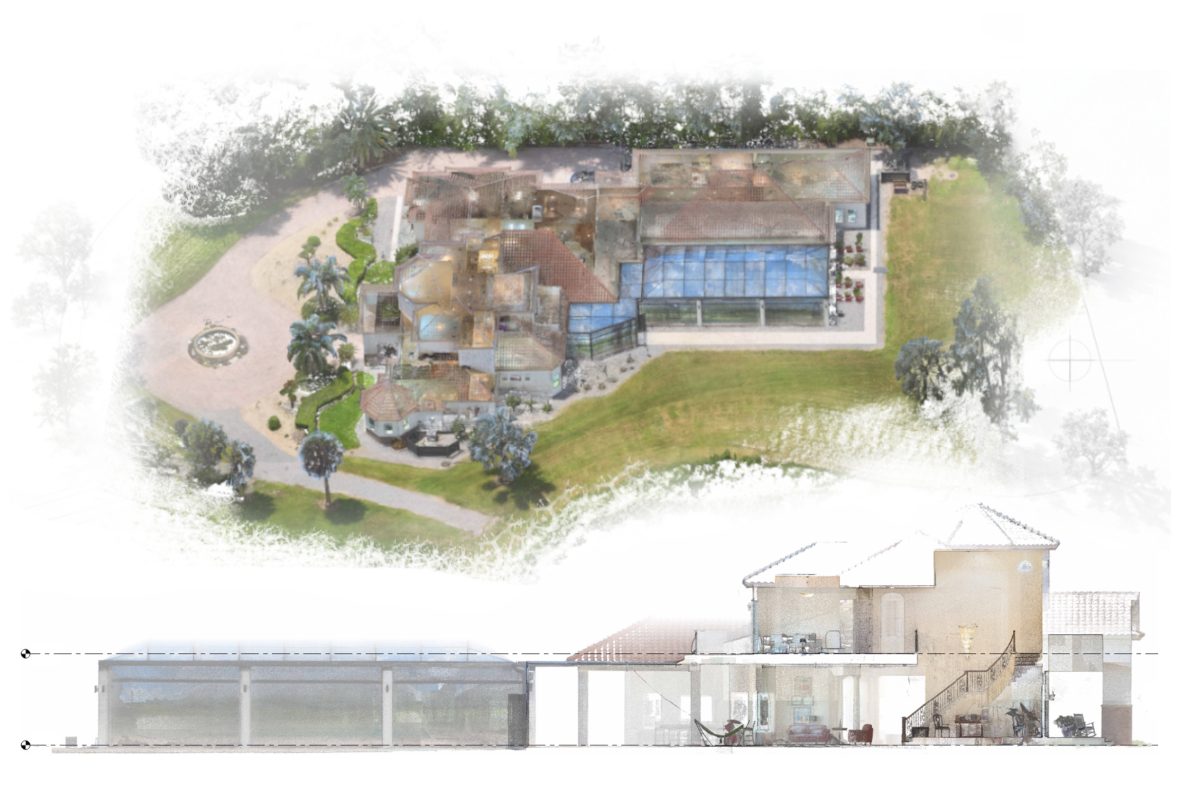
Colorized point-cloud views of captured building and site conditions.

3D Reality Capture

Capture

We scan the home, building, or site to create a detailed 3D record of the property as it exists today. The result is a measurable point cloud and visual record that lets you revisit the property, see captured details, and take measurements after the scan is complete.

  • • Registered point cloud E57 file
  • • Autodesk-ready RCP/RCS package
  • • Scan visualization sheets
  • • Packages starting at $750
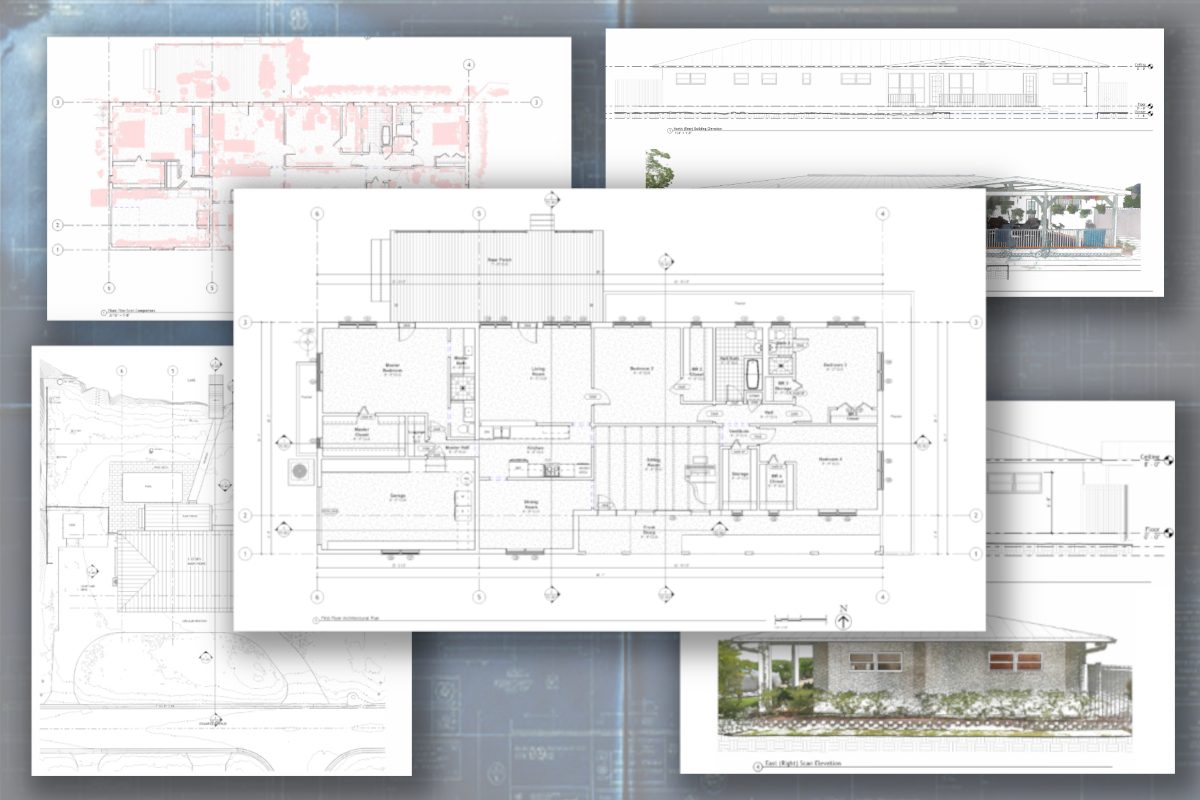
Existing-condition floor plan, elevation, and section drawing sheets.

Design-Ready 2D

Drawings

Build on the 3D Capture with detailed 2D drawings. Floor plans, elevations, and sections are created directly from the scan, giving your project a reliable starting point for design and planning. Start design with the existing conditions already drafted.

  • • Everything in Capture
  • • Plans, elevations, and sections
  • • PDF and DWG files
  • • Packages starting at $1,500
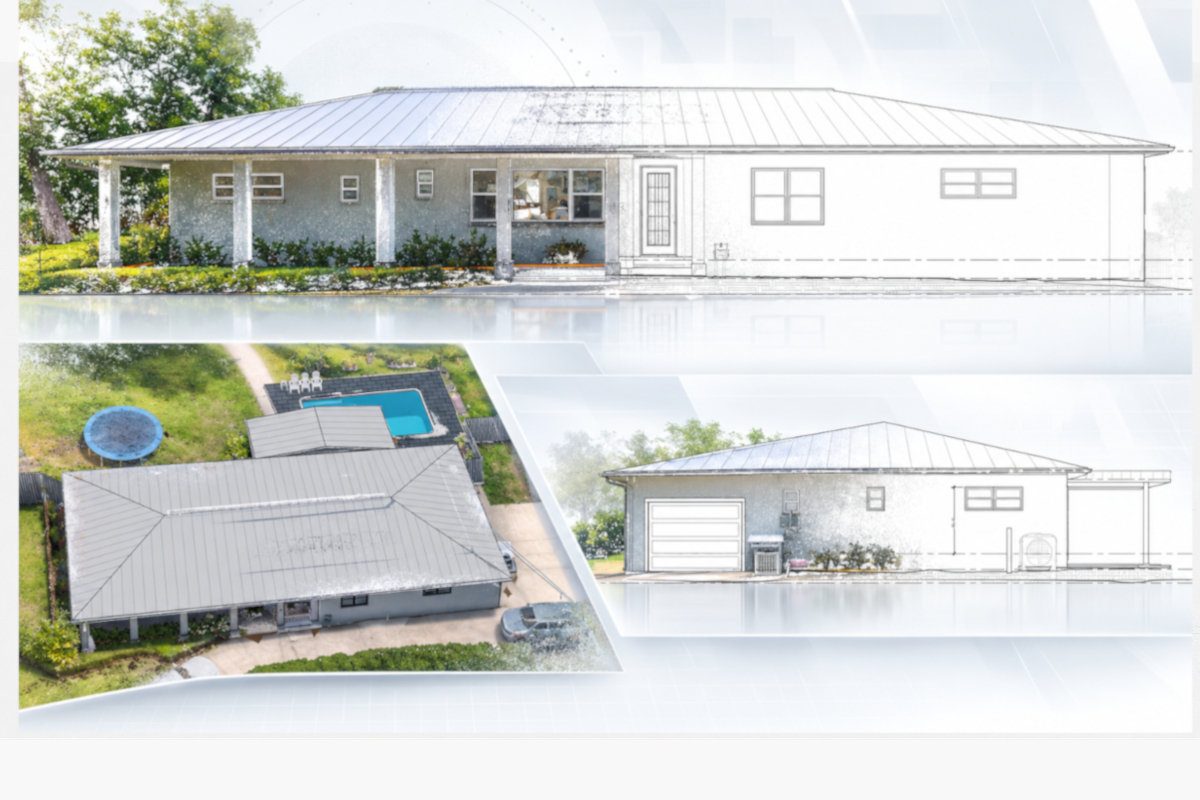
Building exterior photographs paired with existing-condition elevation views.

Revit Existing Conditions

Model

Build on Capture and Drawings with a Revit model of the project. Created from the 3D scan, the model gives the design team a ready-to-use digital starting point for renovation, addition, and design work. Start design with the existing property already modeled.

  • • Everything in Capture
  • • Everything in Drawings
  • • Revit model RVT file
  • • Packages starting at $2,000

Planning a Home Renovation or Addition?

Send us your address.

Tell us a little about your home and what you are planning. TruePoint Spatial can help you determine what needs to be captured for the clearest starting point.