
Model

Scan-to-BIM gives your design team a head start.

TruePoint Spatial turns the 3D capture and drawings into a Revit model your team can work from. Start with the existing property already modeled, creating a stronger starting point for design.

Model examples

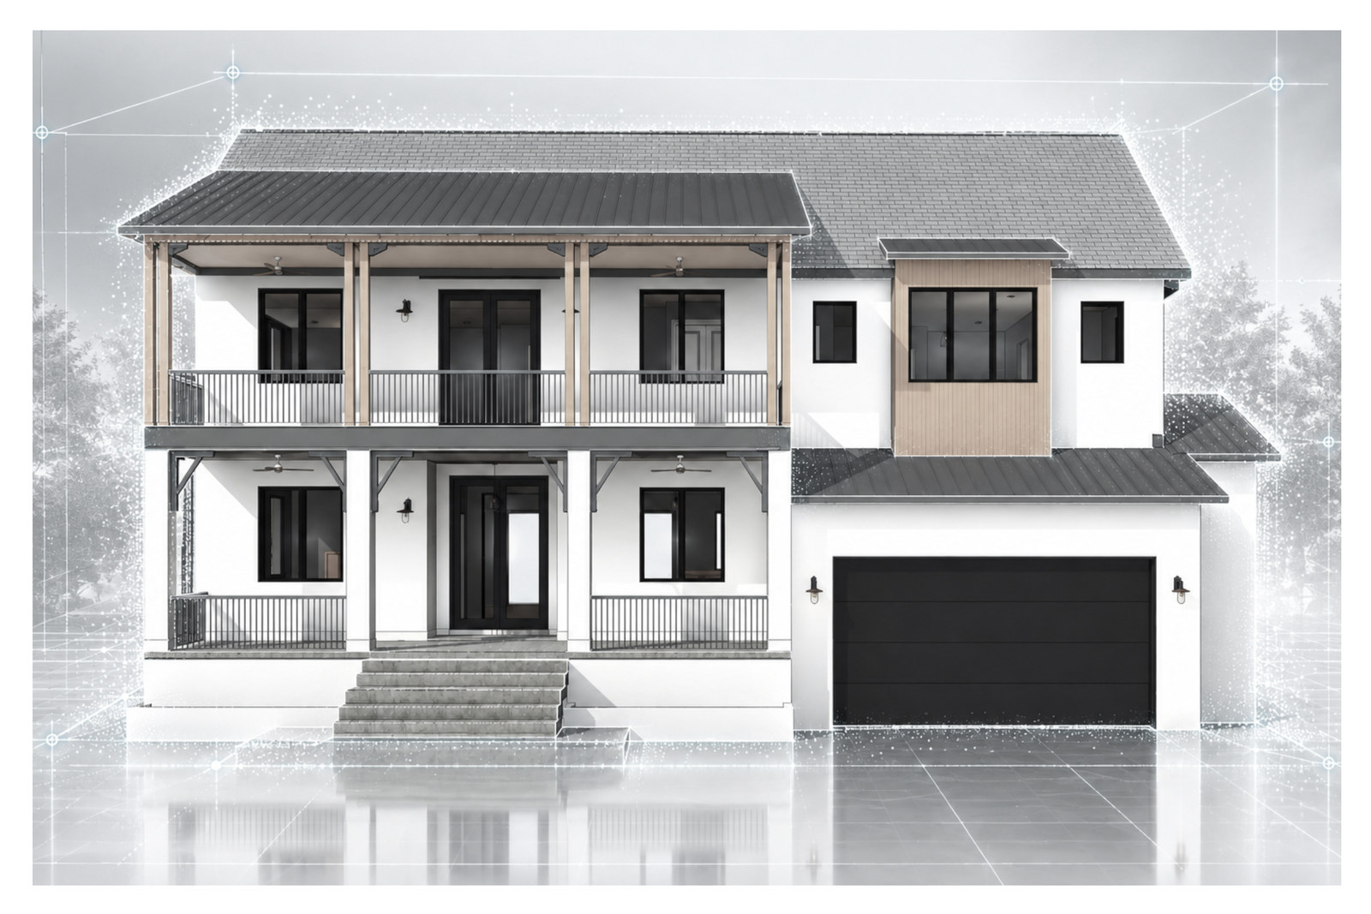
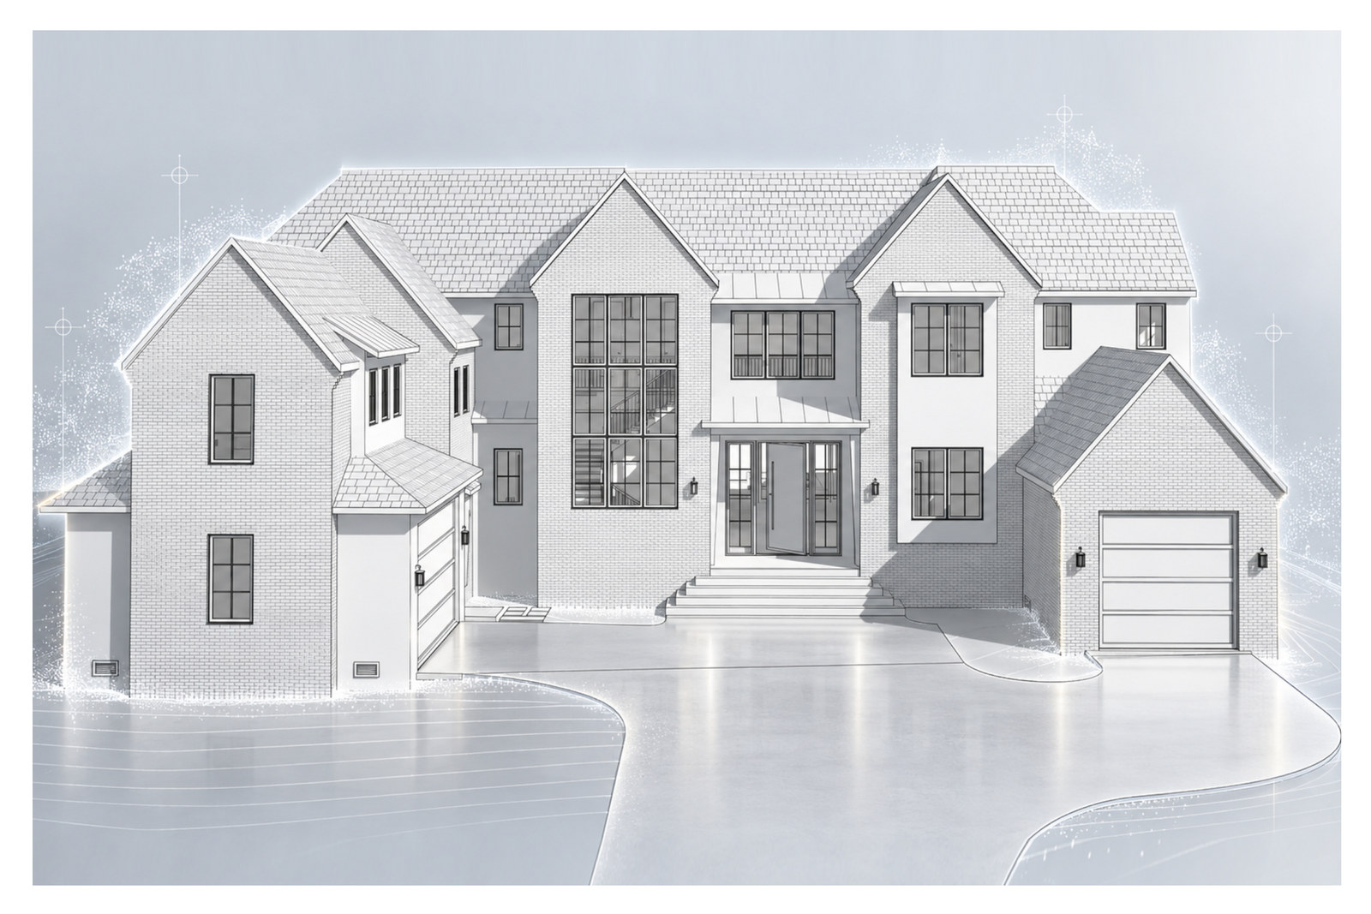
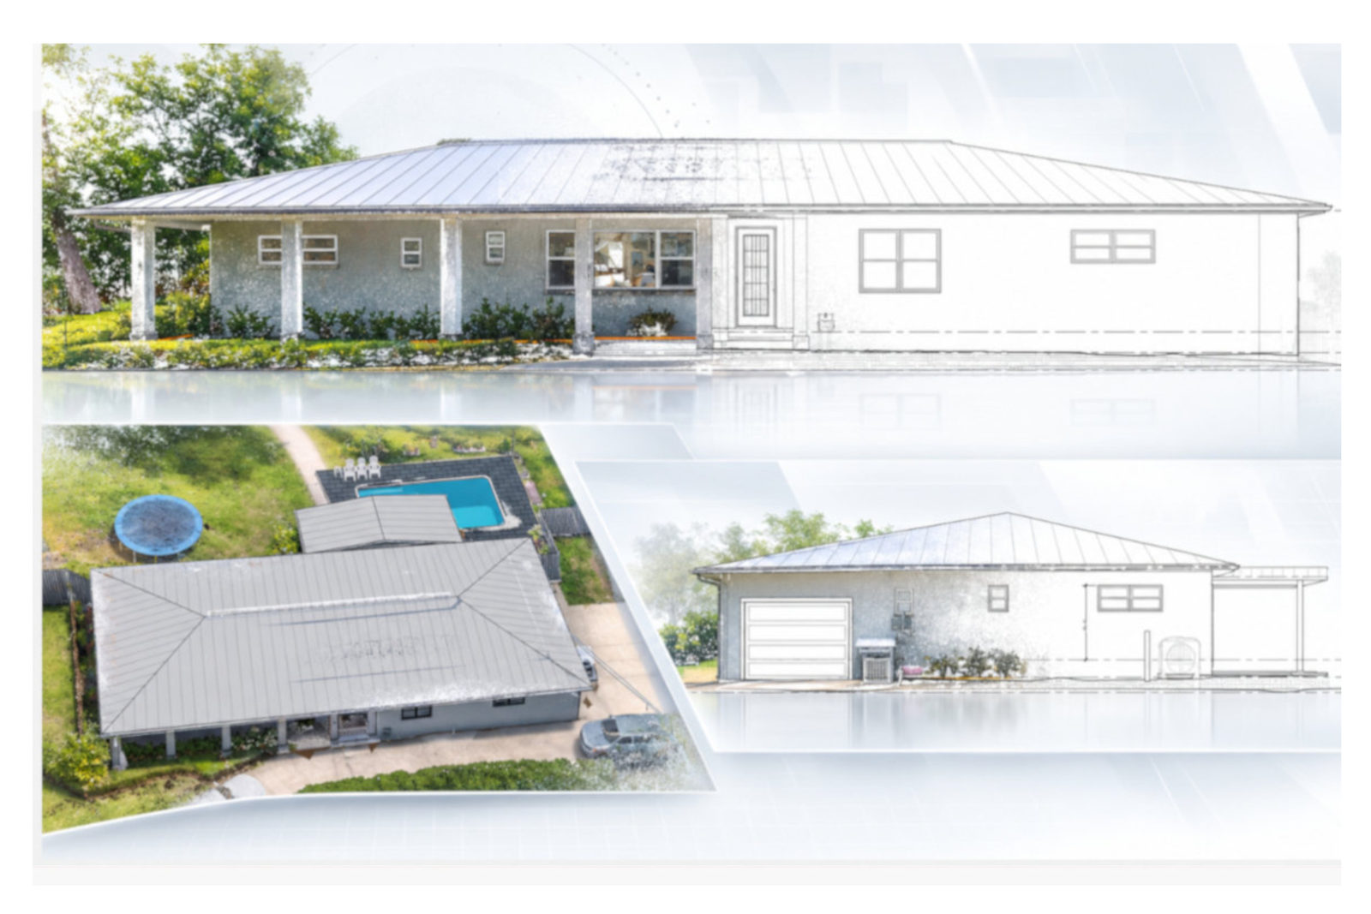
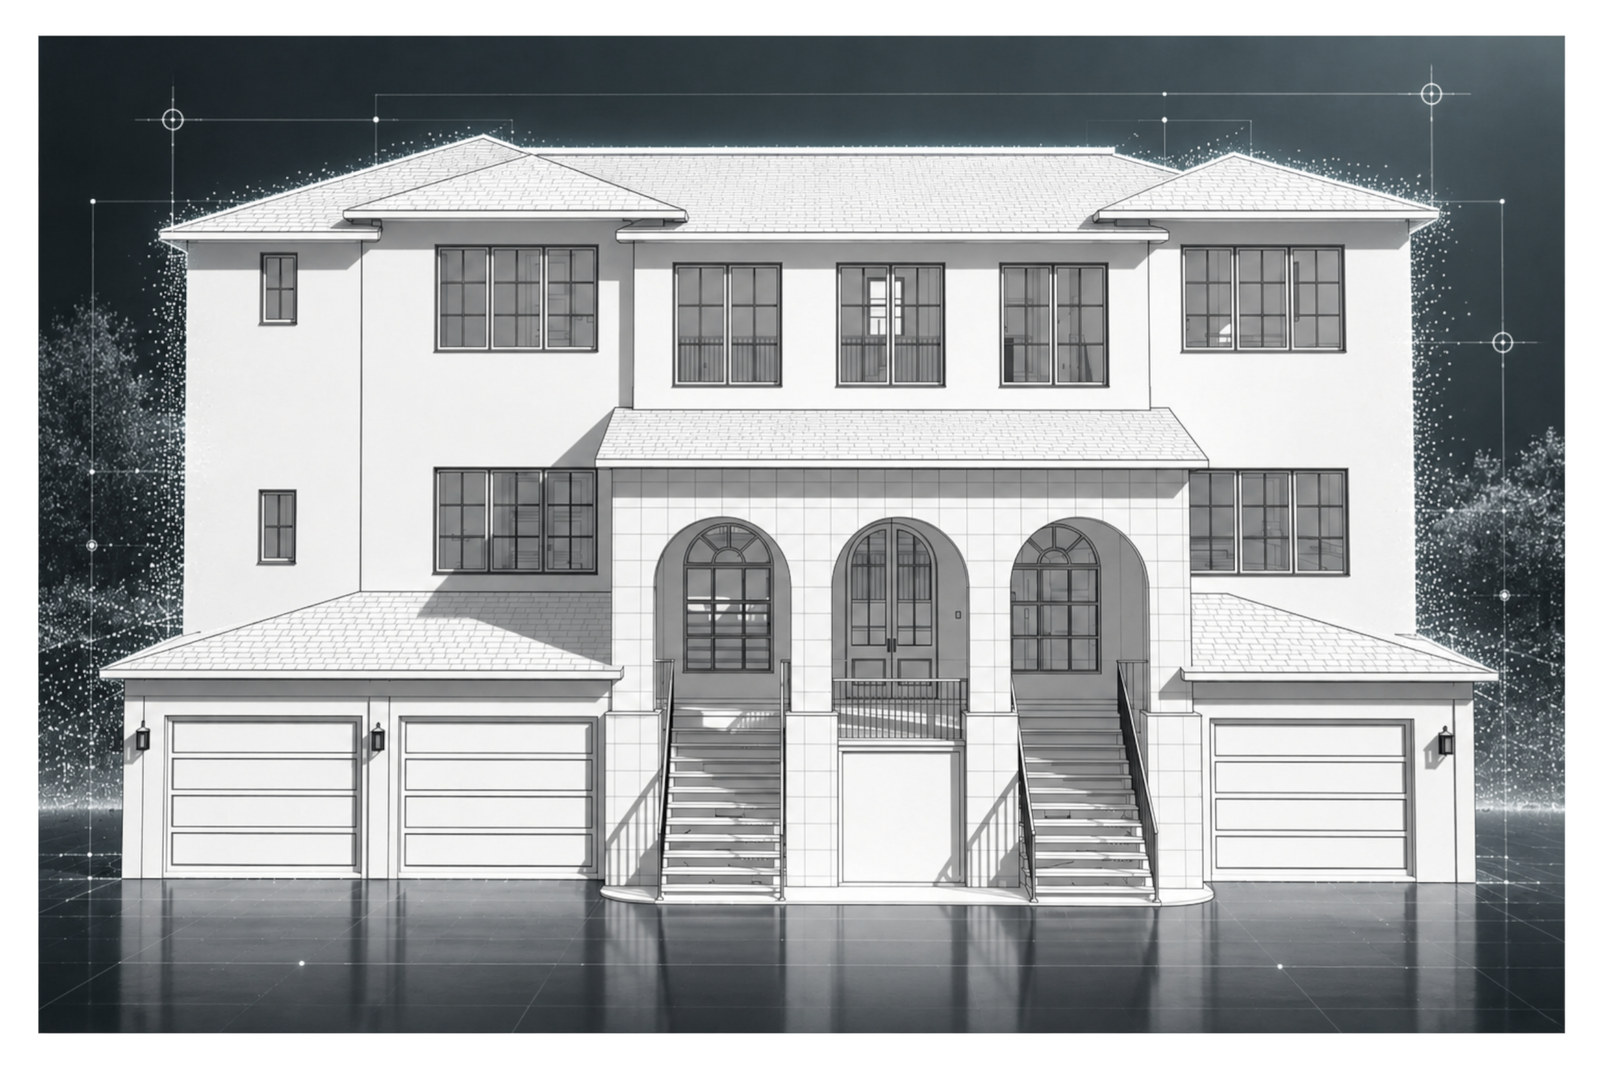
See the capture take shape as a LiDAR-based Revit model.

The Capture is translated into a Revit model that brings the existing building into the design environment. Navigate and understand the existing property in a format already familiar to your design team.

Plan the model

Skip ahead with an existing model and fast-forward to design.

Send the property address and a brief description of your project. We’ll help define the right Scan-to-BIM scope to match your needs.